
Whistler Modular Classrooms
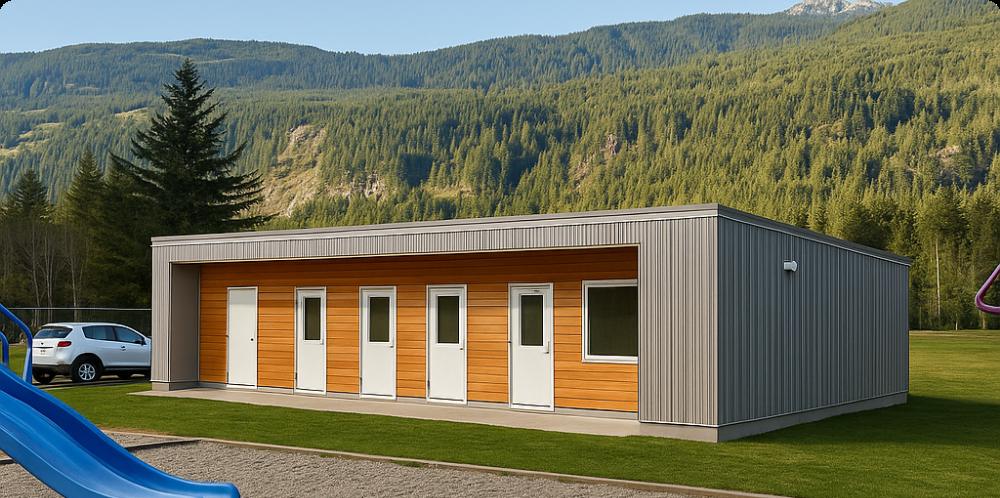
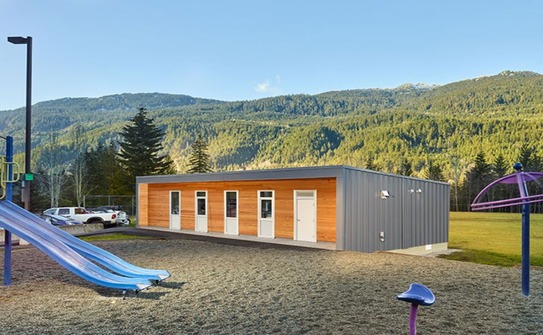
The Whistler Modular Classrooms project is a 1,125-square-foot education facility manufactured by Britco and designed to meet Whistler’s architectural and community design guidelines.
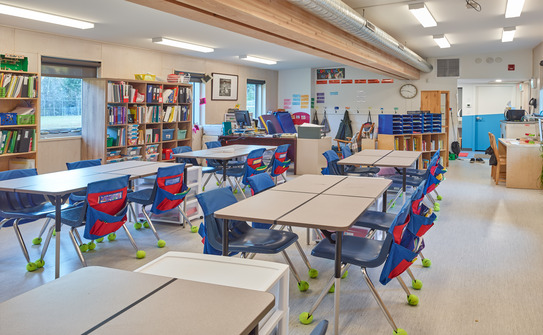
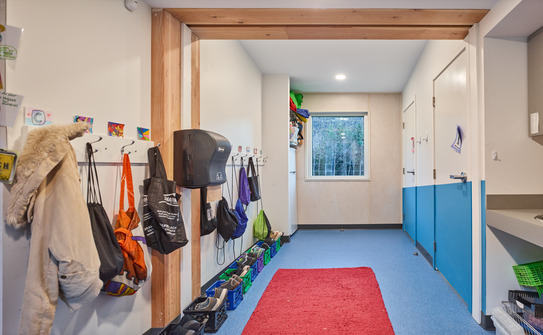
The project demonstrates how modular construction can deliver a durable, high-quality learning environment while accommodating project-specific design requirements. The modular building incorporated upgraded interior finishes, including industrial-grade Tarkett flooring and custom-built millwork, creating a level of quality and permanence beyond that of a conventional temporary classroom.
The completed facility received first place in the education category at the 2019 Modular Building Institute Awards of Distinction, recognizing its successful combination of modular construction, architectural design, and interior quality.
Project Details
- Client
- Whistler School District
- Project Type
- Education / Modular Classroom
- Scope
- Modular Construction
- Status
- Completed
- Size
- 1,125 sq. ft.
- Builder
- Britco
- Recognition
- First Place — Education Category, 2019 Modular Building Institute Awards of Distinction
Planning a Project Like These?
Bring experienced construction input into your project while the key decisions are still open.

