
740 Campbell Street Multifamily Assessment
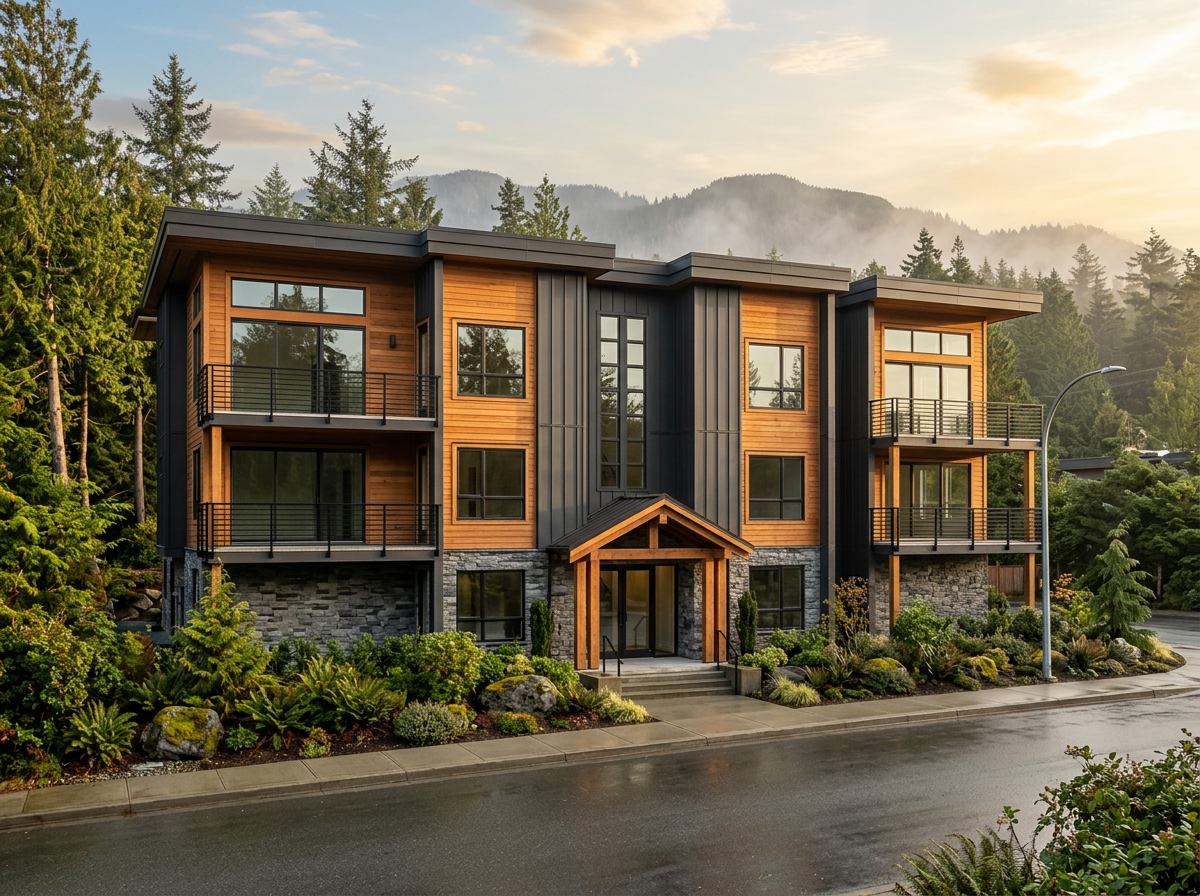
740 Campbell Street is a proposed multi-unit residential development located on a steep hillside site on the eastern side of the Tofino peninsula. The property slopes approximately 26 metres toward the shoreline, creating unique structural, seismic, access, and construction-sequencing considerations.
The feasibility assessment examined how a hybrid construction strategy could combine the market availability and familiarity of conventional light-wood-frame construction with targeted offsite manufacturing. The proposed structural concept uses stacked light-frame walls, engineered wood floor systems, and vertically aligned prefabricated SmartCore modules containing kitchens and bathrooms.
The assessment considered how the modules could form part of the building’s structural and lateral system rather than operating as isolated components. It also evaluated conventional framing, prefabricated wall panels, and structural insulated panels for appropriate areas of the building. Each option was considered against structural performance, market capability, transportation, crane installation, trade coordination, construction speed, envelope quality, and overall project cost.
Light-frame wood construction was identified as an economical and readily available structural solution with the added benefits of lower building weight, reduced seismic demand, less concrete, and lower embodied carbon. Geotechnical investigation was identified as a required next step before confirming the foundation design.
Project Details
- Location
- 740 Campbell Street, Tofino, BC
- Project Type
- Multifamily Residential
- Scope
- Construction Feasibility and Delivery Assessment
- Status
- Feasibility / Preconstruction
- Delivery Strategy
- Hybrid Site-Built and Prefabricated Construction
- Primary Structure
- Light-frame wood walls with engineered wood floor systems
- Offsite Components
- Prefabricated kitchen and bathroom modules, floor cassettes and structural insulated panels
- Site Conditions
- Hillside property with approximately 26 metres of elevation change
- Design Standard
- British Columbia Building Code 2024
Planning a Project Like These?
Bring experienced construction input into your project while the key decisions are still open.

